Properties

Save
Ask
Tour
Hide
Share
$689,000
63 Days On Site

487 Jackson
Colton, CA 92324

For Sale|Single Family Residence|Active
4
Beds
2
Total Baths
2
Full Baths
1,802
SqFt
$382
/SqFt
1945
Built
County:
San Bernardino
Listed by Martin Herrera of CA Flat Fee Listings, Inc martin@caflatfee.com
487 Jackson487 Jackson487 Jackson487 Jackson
Save
Ask
Tour
Hide
Share

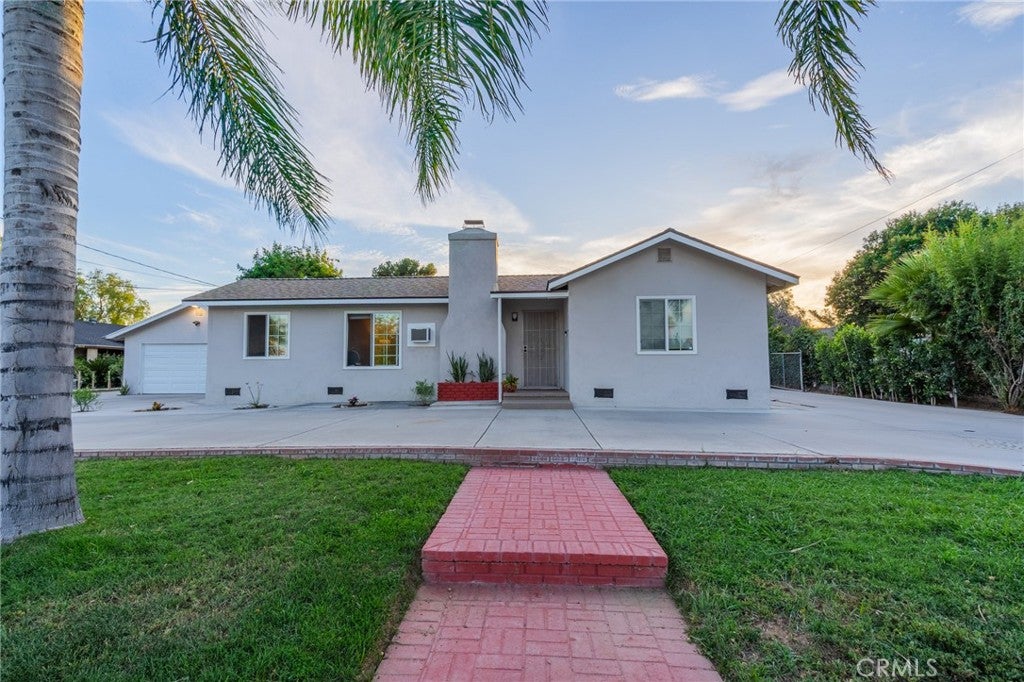
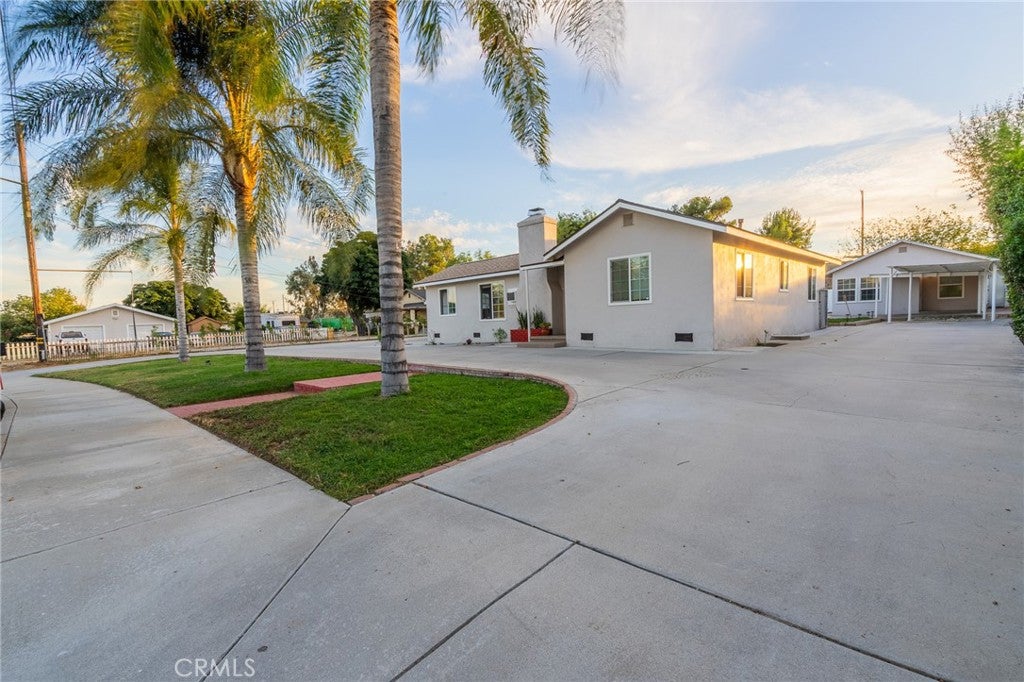
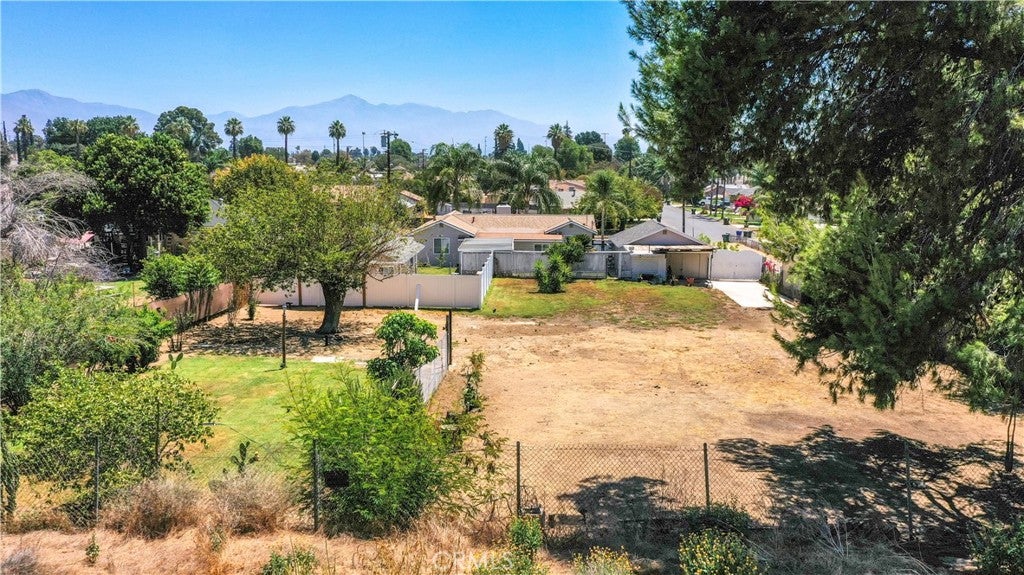
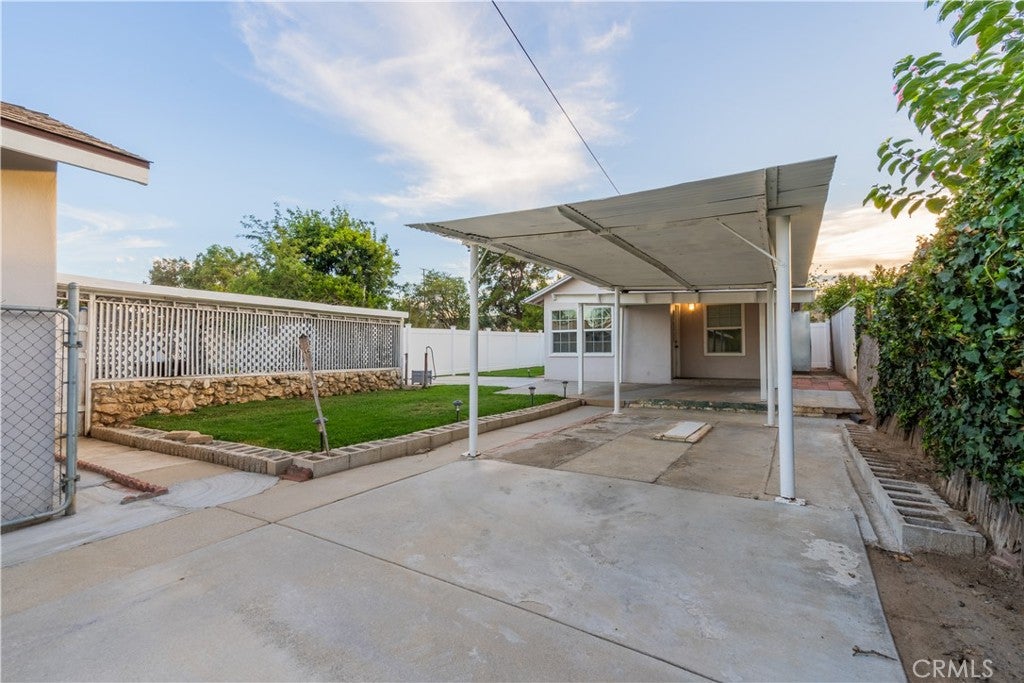
Rare multigenerational property with a detached one-bedroom, one-bath residence on over 1/2 acre of usable land. 487 Jackson Street offers flexibility, abundant parking, and two separate living spaces. Main residence: Three bedrooms, one bathroom, a den, fresh interior paint, and a new roof installed in June 2026 with a transferable 30-year warranty. Detached residence: A separate one-bedroom, one-bath living area ideal for multigenerational living, extended family, guests, or a private home office. Parking & outdoor space: Large circular driveway, gated access, expansive paved areas, abundant off-street parking, mature shade and fruit trees, garden space, a private courtyard, and plenty of room to enjoy the outdoors. The detached garage is equipped with water, gas, and electrical service, offering additional workshop, hobby, or storage space. Conveniently located near shopping, dining, schools, and freeway access, this unique property combines land, privacy, parking, and separate living space in a package that is increasingly difficult to find in Southern California.

Save
Ask
Tour
Hide
Share
Listing Snapshot
Price 
$689,000
Days On Site 
63 Days
Bedrooms 
4
Inside Area (SqFt) 
1,802 sqft
Total Baths 
2
Full Baths 
2
Partial Baths 
N/A
Lot Size 
0.5303 Acres
Year Built 
1945
MLS® Number 
AR26151732
Status 
Active
Property Tax 
N/A
HOA/Condo/Coop Fees 
N/A
Sq Ft Source 
Assessor
Friends & Family
Recent Activity
3 weeks agoPrice changed to $689,000
3 weeks agoListing updated with changes from the MLS®
2 months agoListing first seen on site
General Features
Acres 
0.5303
Carport 
1
Garage 
Yes
Garage Spaces 
2
Land Lease 
No
Levels 
One
Number Of Stories 
1
Parking 
Circular DrivewayConcreteDetached CarportDirect AccessGarage Faces FrontGarageGarage Door OpenerOversizedStorageWorkshop in Garage
Parking Spaces 
1
Property Condition 
Updated/Remodeled
Property Sub Type 
Single Family Residence
Security 
Carbon Monoxide Detector(s)Smoke Detector(s)
Sewer 
None
Special Circumstances 
Standard
Style 
Ranch
Utilities 
Electricity ConnectedNatural Gas ConnectedWater ConnectedSewer Not Available
Water Source 
Public
Interior Features
Appliances 
RefrigeratorRange HoodWater Heater
Cooling 
Whole House FanWall/Window Unit(s)
Fireplace 
Yes
Fireplace Features 
Wood Burning
Flooring 
ConcreteStoneTileVinylWood
Heating 
Wall Furnace
Interior 
Built-in FeaturesLaminate Counters
Laundry Features 
In Garage
Main Level Bedrooms 
2
Window Features 
BlindsDouble Pane Windows
Bathroom 
Den 
Kitchen 
Features - Laminate Counters
Save
Ask
Tour
Hide
Share
Exterior Features
Construction Details 
Stone
Exterior 
GardenLighting
Fencing 
Chain LinkPrivacyVinylWoodWrought IronWire
Lot Features 
AgriculturalBack YardSloped DownFront YardGardenLandscapedRectangular LotSloped Up
Other Structures 
Storage
Patio And Porch 
Porch
Pool Features 
None
Road Frontage 
City Street
Roof 
Shingle
Spa Features 
None
View 
Mountain(s)
Waterview 
Mountain(s)
Windows/Doors 
BlindsDouble Pane Windows
Community Features
Community Features 
Street Lights
MLS Area 
273 - Colton
School District 
Colton Unified
Financing Terms Available 
Submit
Building Access 
Front
Roads 
Paved
Schools
School District
Colton Unified
Elementary School
Unknown
Middle School
Unknown
High School
Unknown


This information is for your personal, non-commercial use and may not be used for any purpose other than to identify prospective properties you may be interested in purchasing. The display of MLS data is usually deemed reliable but is NOT guaranteed accurate by the MLS. Buyers are responsible for verifying the accuracy of all information and should investigate the data themselves or retain appropriate professionals. Information from sources other than the Listing Agent may have been included in the MLS data. Unless otherwise specified in writing, the Broker/Agent has not and will not verify any information obtained from other sources. The Broker/Agent providing the information contained herein may or may not have been the Listing and/or Selling Agent.

Neighborhood & Commute
Source: Walkscore
Save
Ask
Tour
Hide
Share