
5987 Danito StreetChino, CA 91710
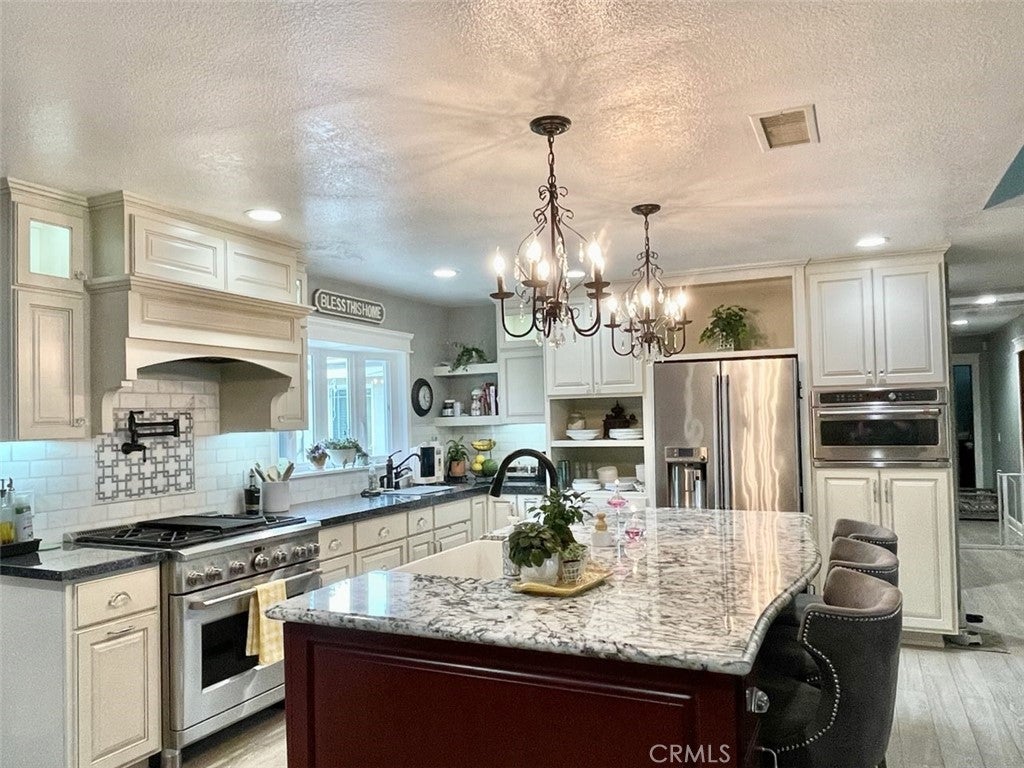
A RARE SINGLE-STORY ENTERTAINER’S DREAM! 4BD | 2BA | 2,714 SF Main Home + 440 SF Detached Workshop/ADU on an 18,000 SF Lot! Elegance meets everyday comfort in this upgraded home with horse-property zoning, bridle trail access, RV parking, and spectacular outdoor living. Hundreds of thousands of dollars in upgrades include remodeled baths, tile and wood flooring, soaring vaulted ceilings, and an inviting open floor plan. The remodeled chef’s kitchen features a center island, granite counters, pot filler, and Café appliances, including a dishwasher, 36-inch stove, and convection microwave. It opens to a spacious family living room with a cozy fireplace. The formal dining room showcases wainscoting, built-ins, wood flooring, and elegant lighting. A bonus flex room with a built-in dry bar and wine fridge is perfect for game nights, a private lounge, or entertaining. The primary suite offers a remodeled bath and generous walk-in closet. Dual A/C units, one recently installed, plus a new whole-house fan and attic fan add comfort. THE REAL MAGIC BEGINS OUTDOORS! An expansive covered pavilion features an exposed-beam cathedral-style ceiling, stone accents, fireplace, TV area, and multiple seating spaces. The outdoor kitchen boasts quartz counters, built-in BBQ, beverage fridge, and generous bar seating. A fire pit and expansive patio complete this private entertaining retreat. Mature trees, manicured lawn, and meandering pathways create a peaceful garden setting. Apricot, lime, lemon, orange, peach, and olive trees complement raised vegetable garden beds with irrigation. A large custom dual-sided storage shed offers room for tools, gear, and equipment. RV parking includes a hookup and clean-out drain. BONUS WORKSHOP WITH FULL LIVING-STYLE AMENITIES! This incredibly versatile space is currently configured with a kitchen, full bathroom, bedroom/sleeping area, and living space, offering endless possibilities. With its residential-style layout and amenities, this unique space adds exceptional flexibility and value to the property. Buyer to independently verify permits, zoning, allowable use, and suitability for buyer’s intended purpose. Beautifully appointed, wonderfully private, and designed to bring family and friends together!
| 21 hours ago | Listing first seen on site | |
| yesterday | Listing updated with changes from the MLS® |

This information is for your personal, non-commercial use and may not be used for any purpose other than to identify prospective properties you may be interested in purchasing. The display of MLS data is usually deemed reliable but is NOT guaranteed accurate by the MLS. Buyers are responsible for verifying the accuracy of all information and should investigate the data themselves or retain appropriate professionals. Information from sources other than the Listing Agent may have been included in the MLS data. Unless otherwise specified in writing, the Broker/Agent has not and will not verify any information obtained from other sources. The Broker/Agent providing the information contained herein may or may not have been the Listing and/or Selling Agent.
Did you know? You can invite friends and family to your search. They can join your search, rate and discuss listings with you.