
Save
Ask
Tour
Hide
$808,880
1 Day On Site
11415 Wildrose LaneEl Monte, CA 91731
For Sale|Single Family Residence|Active
4
Beds
4
Total Baths
3
Full Baths
1
Partial Bath
1,998
SqFt
$405
/SqFt
2026
Built
County:
Los Angeles
Listed by Teresa Taylor of KB HOME - Sales - Southern California tytaylor@kbhome.com
Upcoming Open Houses
Sun, Oct 25, 11:00 AM - 4:00 PM
Save
Ask
Tour
Hide
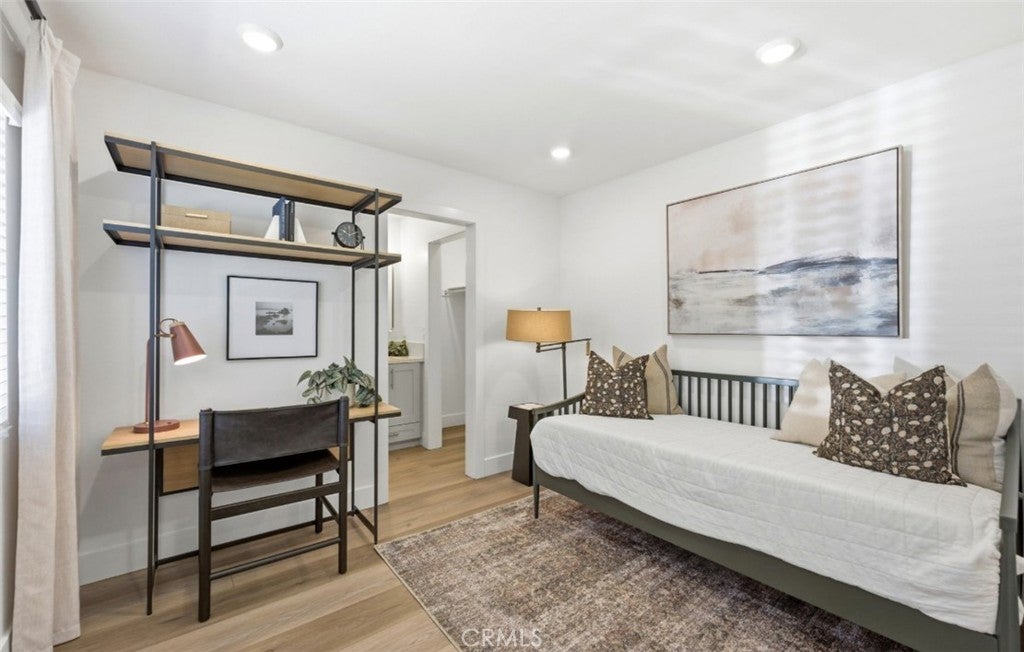
Downstairs bedroom with full bath Walk-in kitchen pantry Expansive kitchen Dual-sink vanity at primary bath Upstairs laundry room Open floor plan
Save
Ask
Tour
Hide
Listing Snapshot
Price
$808,880
Days On Site
1 Day
Bedrooms
4
Inside Area (SqFt)
1,998 sqft
Total Baths
4
Full Baths
3
Partial Baths
1
Lot Size
0.0459 Acres
Year Built
2026
MLS Number
WS26229862
Status
Active
Property Tax
N/A
HOA/Condo/Coop Fees
$202 monthly
Sq Ft Source
N/A
Friends & Family
Recent Activity
| yesterday | Listing first seen on site | |
| yesterday | Listing updated with changes from the MLS |
General Features
Acres
0.0459
Attached Garage
Yes
Disclosures
HoaDisclosureHomeWarranty
Energy Features
Solar
Garage
Yes
Garage Spaces
2
Green Energy Efficient
HVACThermostatAppliancesWater Heater
Land Lease
No
Levels
Three Or More
Number Of Stories
3
Parking
AttachedDirect AccessGarageGarage Door OpenerGuestGarage Faces Rear
Parking Spaces
1
Property Condition
New Construction
Property Sub Type
Single Family Residence
Security
Carbon Monoxide Detector(s)Fire Sprinkler SystemGated CommunitySmoke Detector(s)
Sewer
Public Sewer
Special Circumstances
Standard
Utilities
Cable AvailableElectricity AvailablePhone AvailableSewer ConnectedUnderground UtilitiesWater Available
Interior Features
Appliances
DishwasherENERGY STAR Qualified AppliancesENERGY STAR Qualified Water HeaterElectric OvenElectric RangeMicrowaveWater Heater
Cooling
Central AirElectricENERGY STAR Qualified Equipment
Fireplace Features
None
Flooring
CarpetVinyl
Furnished
Unfurnished
Heating
CentralElectricENERGY STAR Qualified Equipment
Interior
Breakfast BarHigh CeilingsOpen FloorplanPantryRecessed LightingWalk-In Closet(s)
Laundry Features
Washer HookupElectric Dryer HookupInsideLaundry RoomUpper Level
Main Level Bedrooms
1
Window Features
ENERGY STAR Qualified Windows
Bathroom
Bedroom
Dining Room
EntryFoyer
Family Room
Kitchen
Features - Kitchen Island
Living Room
Master Bathroom
Master Bedroom
Other
Features - Walk-In Closet(s)
Pantry
Save
Ask
Tour
Hide
Exterior Features
Fencing
Vinyl
Lot Features
Back Yard
Patio And Porch
None
Pool Features
None
Spa Features
None
View
None
Waterview
None
Windows/Doors
ENERGY STAR Qualified Windows
Community Features
Association Amenities
Maintenance GroundsPlayground
Association Fee
$202.0
Association Fee Frequency
Monthly
Community Features
CurbsParkStreet LightsGated
MLS Area
619 - El Monte
School District
El Monte Union High
Financing Terms Available
CashConventionalFHAVA Loan1031 Exchange
Building Access
Front door
Roads
Alley Paved
Schools
School District
El Monte Union High
Elementary School
Unknown
Middle School
Unknown
High School
Unknown

This information is for your personal, non-commercial use and may not be used for any purpose other than to identify prospective properties you may be interested in purchasing. The display of MLS data is usually deemed reliable but is NOT guaranteed accurate by the MLS. Buyers are responsible for verifying the accuracy of all information and should investigate the data themselves or retain appropriate professionals. Information from sources other than the Listing Agent may have been included in the MLS data. Unless otherwise specified in writing, the Broker/Agent has not and will not verify any information obtained from other sources. The Broker/Agent providing the information contained herein may or may not have been the Listing and/or Selling Agent.
Neighborhood & Commute
Source: Walkscore
Save
Ask
Tour
Hide
Did you know? You can invite friends and family to your search. They can join your search, rate and discuss listings with you.